
Lake Lure Town Council Work Session and Action Meeting Summary - July 22, 2026

The Town Council Work Session and Action Meeting met on Wednesday, July 22, 2026 at 8:30 a.m.
-
The meeting was held at The Landings at 920 Buffalo Creek Road, Lake Lure, NC 28746.
-
The public was invited to attend the meeting.
-
The following is a summary of meeting for those who could not attend. Note that these are not formal minutes which will be included in the following month's Town Council Meeting packet.
-
For additional information, you may download the meeting packet.
I. Call to Order
Mayor Pritchett called the meeting to order and welcomed everyone in attendance.
II. Agenda Adoption
The agenda was adopted with two minor changes. Items III. and IV. were switched in order and an additional closed session item was added to discuss an existing law suite.
IV. Review the Latest Version of the Proposed Comprehensive Plan
Alan Toney from the Foothills Regional Commission attended the meeting virtually and provided an overview of the Comprehensive Plan.

- Mr. Toney has worked closely with the Comprehensive Plan Steering Committee, focus groups, Town boards, and community members to develop a proposed Comprehensive Plan that reflects public input and community priorities.
- The proposed plan was reviewed by the Zoning and Planning Board on July 21, 2026 and they have made recommendations for edits to some of the maps within the plan.
- The Town Council reviewed the latest draft of the Proposed Comprehensive Plan with Mr. Toney. He provided an overview of the year-long planning process, which included extensive public engagement, steering committee meetings, interviews, public workshops, and analysis of community data. He noted that approximately 700 survey responses were received, reflecting exceptional community participation and providing valuable guidance for the development of the plan.
- Mr. Toney reviewed the plan's core values, which include:
- Protection of natural resources and the lake
- Preservation of Lake Lure's small-town character and sense of place.
- Thoughtful and managed growth aligned with available infrastructure.
- Enhancement of recreational opportunities and outdoor amenities.
- Investment in resilient infrastructure and emergency preparedness.
- Improved connectivity through pedestrian, bicycle, and multimodal transportation.
- Environmental stewardship and long-term sustainability.
The Council discussed several recommended revisions to the draft plan, including:
- Correcting typographical errors and updating committee member information while retaining acknowledgment of individuals who participated during the planning process.
- Adding references to public boat access and municipal docks as an important component of the Town's multimodal transportation network.
- Updating terminology throughout the document and replacing them with the current name of the organization and facility.
- Strengthening language regarding the proposed multi-mobile connection between Lake Lure and Chimney Rock and elevating the project as a priority initiative.
- Identifying potential institutional areas for future workforce housing and public facilities on the Future Land Use Map.
- Updating priority projects include public safety improvements, alternate access routes, and the proposed alternate entrance to Chimney Rock State Park.
- Clarifying graphics, legends, and survey charts by labeling axes, organizing survey responses by priority, and improving readability.
- Separating the extensive appendices and raw public engagement data into companion documents to improve usability while maintaining transparency.
- Council members also discussed future housing needs, emphasizing workforce housing, senior housing, and maintaining opportunities for residents employed within the community while preserving the Town's character.
- The Town Manager informed Council that the previously scheduled public hearing would need to be postponed, allowing time for the requested revisions and additional Planning Board review.
- Following review of these edited maps next month, the Board may provide recommendations to Town Council regarding adoption of the plan.
- The Zoning and Planning Board will review the edited maps at their meeting on August 18, 2026.
- Town Council will review the updated Comprehensive Plan and any recommendations from the Board in advance of a public hearing.
- Town Council voted to hold the Public Hearing for the Comprehensive Plan on 8/24/26 at 5:00 at The Landings.
III. 30% Dam Design Presentation
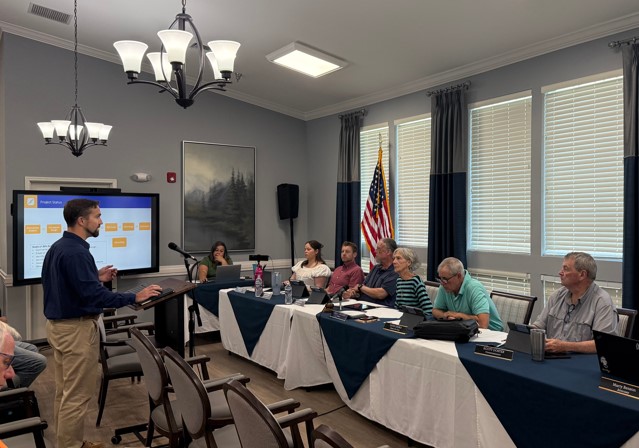
Schnabel Engineering has completed the 30% design phase for the proposed dam replacement project.
- Brendan Stepak, PE Senior Engineer, Schnabel Engineering, gave a presentation on the design concepts, key findings, and recommendations for Council review and discussion.
- He explained that the project has progressed through the alternatives analysis and conceptual design phases and is now completing preliminary (30%) design. Future phases will include 60%, 90%, and final design prior to bidding and construction.
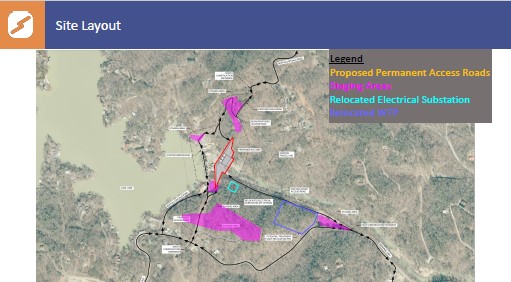
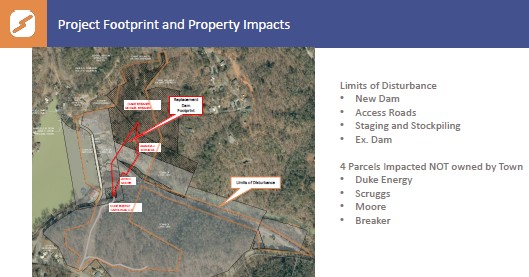
- The presentation included an overview of the proposed dam footprint, anticipated construction staging areas, temporary access routes, utility coordination, and anticipated impacts to both Town-owned and privately owned properties.
- Mr. Stepak emphasized that the current design establishes the general layout and feasibility of the project, while additional engineering and refinement will occur during subsequent design phases.
- Council discussed several project considerations, including:
- Coordination with Duke Energy regarding relocation of the electrical substation and the importance of initiating discussions early to avoid delays.
- Identification of temporary construction easements and potential permanent property acquisitions necessary to complete the project.
- Verification of property ownership along the Broad River where historical property boundaries may require additional review.
- The importance of coordinating property acquisition efforts with other ongoing infrastructure projects whenever possible.
- Council also discussed the relationship between the replacement dam project and the planned North Carolina Department of Transportation bridge replacement. Members expressed concern that construction of the replacement dam will require significant use and periodic control of the existing one-lane bridge crossing, making timely replacement of the bridge increasingly important. Council agreed this information should be incorporated into future discussions with NCDOT to emphasize the need for improved project coordination while avoiding any unnecessary delay to the dam replacement project.
- Mr. Stepak presented preliminary construction cost estimates of approximately $158 million, including contingency, with an independent estimate of approximately $174 million. He noted these estimates do not include several additional project costs, including: Property acquisition. Utility relocation. Permitting. Engineering services during construction. Future hydroelectric generation facilities.
- Council discussed the importance of accounting for these additional costs when pursuing future grant funding and financing opportunities so that total project funding accurately reflects the overall cost of the replacement dam program.
- Mr. Stepak concluded the presentation by noting that additional engineering, permitting, property coordination, environmental review, and utility coordination will continue as the project advances into the next phase of design.
- Council thanked Schnabel Engineering for the presentation and expressed support for continuing development of the replacement dam project.
- You may view the presentation on pages 8-28 of the meeting packet.
V. Consider LaBella Task 24 Amendment 1
FEMA funding requirements for the proposed wastewater treatment plant (WWTP) project.
- FEMA has requested cost estimates for alternatives that are generally considered infeasible, including (1) construction of a new WWTP on the existing plant site and (2) repair of the existing WWTP, including restoration of Hurricane Helene damaged components and upgrades necessary to meet current regulatory standards.
- While these alternatives are not considered practical long-term solutions, FEMA requires their evaluation and cost estimation as part of its review of the Town's preferred replacement project.
- The costs associated with this work are expected to be eligible for FEMA reimbursement. Under this amendment, LaBella will prepare schematic-level site layouts, evaluate construction and operational constraints, and develop detailed cost estimates for both alternatives.
- LaBella anticipates completing the cost-estimating effort within six weeks of authorization.
- The proposed amendment includes a lump-sum fee of $65,000 for the estimating work and an additional $25,000 increase to the existing additional services budget to address potential future FEMA requested tasks, subject to prior Town approval.
- These costs are anticipated to be eligible for FEMA reimbursement.
Town Council approved the amendment.
VI. Consider Waiver of Peddlers Ordinance Regulations for Carolina Merfolk Event Scheduled for August 15, 2026.
The Carolina Merfolk are scheduled to hold an event in the Morse Park area on August 15th from 10:00 a.m. to 6:00 p.m. and have requested permission to allow vendors as part of the event.
- To accommodate vendor participation, the Town Council is being asked to temporarily suspend Chapter 8, Article II (“Peddlers”) of the Town Code of Ordinances for the duration of the event.
- The ordinance currently prohibits the sale of produce, merchandise, and other items of personal property by peddlers or itinerant merchants within the town limits.
Town Council approved the waiver of the Peddler's Ordinance for this event.
VII. Hager Strategic Solutions Updates
Mr. Hagar was unable to attend the meeting.
VIII. Town Manager/Project Updates
Town Manager Olivia Stewman and Dean Lindsey provided the following updates.
-
Courtesy Docks: The materials for the Pool Creek Park courtesy docks have been received and assembly is expected to begin the following Monday. Construction is anticipated to take approximately one week, pending final inspections. Once inspections are complete, the courtesy docks will be opened to the public.
-
Washburn Marina Fueling Station: Due to delays with utility company and anticipated inclement weather, the start of fuel contractor electrical work was moved to the following Monday. Lee Petroleum is expected to complete fuel system work during the week, with electrical and related construction activities occurring concurrently. Receipt of the fuel truck, which has been relocated to a less visible location behind Morse Park.
-
Parking Lot Restoration: Following completion of the fuel system project, staff will begin evaluating grading and paving improvements for the parking area. Staff is awaiting design information from Vic Knight regarding downtown improvements, including options for concrete curb repairs and paving improvements.
-
Washburn Marina Temporary Building for Lake Lure Tours: A previously identified modular building option for the temporary building encountered additional delays due to permitting and inspection requirements. A potential 14-foot trailer option is being reviewed as a temporary solution to allow Lake Lure Tours to resume operations at the Washburn Marina. Council discussed the benefits of utilizing a smaller temporary trailer rather than proceeding with the modular building due to timing, cost, and the limited remaining operating season. Council expressed support for staff continuing to work toward approval of the trailer option as a temporary solution. Staff also noted that use of a trailer would simplify permitting requirements and allow operations, including ticket sales and limited retail sales, to resume more quickly.
-
Washburn Marina Permanent Building for Lake Lure Tours: Ms. Stewman reported that the permanent marina building design is complete; however, final structural information and subsurface/geotechnical information are still needed before bidding and construction scheduling can proceed. Staff is working with the design team to finalize requirements and determine the next steps.
-
Washburn Marina Food Trucks: Additional discussion occurred regarding use of food trucks and outdoor sales options, with staff noting that these options would need to remain consistent with applicable regulations and approvals.
-
New Public Works Building: Permit approvals for the Public Works Building are nearing completion. The building is planed for the area behind the Lake Lure Fire Sation off Charlott Drive. All required materials are available at the contractor’s staging area, and construction is expected to begin once final approvals are received. Project remains ahead of schedule.
-
Duke Energy Enhancements: Council discussed ongoing utility work by Duke Energy and the impact of construction activities on residents and traffic. Staff reported that additional communication will be provided to residents regarding project locations, timelines, and potential traffic impacts. Duke Energy is expected to provide additional information directly to customers, including anticipated work areas and contact information.
-
Morse Park Restoration: The grading plan permit application for Morse Park has been submitted. Staff is working with the North Carolina Department of Environmental Quality (DEQ) to expedite the review so grading, grass planting, and site improvements can proceed once erosion control approvals are received.
-
Boys Camp Road Bridge Project: AT&T utility relocation work is underway and is expected to be completed prior to the bridge project beginning. AT&T is scheduled to complete boring work and remove existing poles to allow the bridge contractor to mobilize. Staff noted that weather caused delays in AT&T’s schedule which could impact the bridge project timeline. If utility work is completed as planned, the contractor is expected to begin mobilization the following Monday.
-
Morse Park Non-Motorized Boat Ramp: A preliminary concept plan for a non-motorized boat ramp facility at Morse Park. Council discussed the proposed location and compared it to previous concepts, including concerns regarding access, parking, walking paths, fishing areas, and interaction with the lake debris boom. The proposed location would allow continued access during periods when the future debris boom may be deployed. Council discussed potential parking limitations. Parking would be limited to designated spaces and that signage would be installed prohibiting parking outside designated areas. Council generally supported continuing development of the concept and requested staff continue refining access, parking, and pedestrian circulation considerations. The proposed design includes:
- A non-motorized boat ramp;
- Small access docks on each side of the ramp;
- Designated parking spaces;
- Improved public access through an existing service road alignment;
- Connection of the existing walking trail into a loop;
- Berms and landscaping features intended to reduce visibility of the parking area from the lake.
IX. Public Comment
There were no public comments.
X. Closed Session
Town Council entered into a Closed Session in accordance with G.S. 143-318.11(a) (5) for the Purpose of Discussing Property Acquisition as well as for the purpose of discussing a current law suit.
IX. Adjournment
The meeting was adjourned following the closed session.